Structural Engineering/Additions & New Construction
Additions and new construction
Additions, ADUs and New Construction in Florida
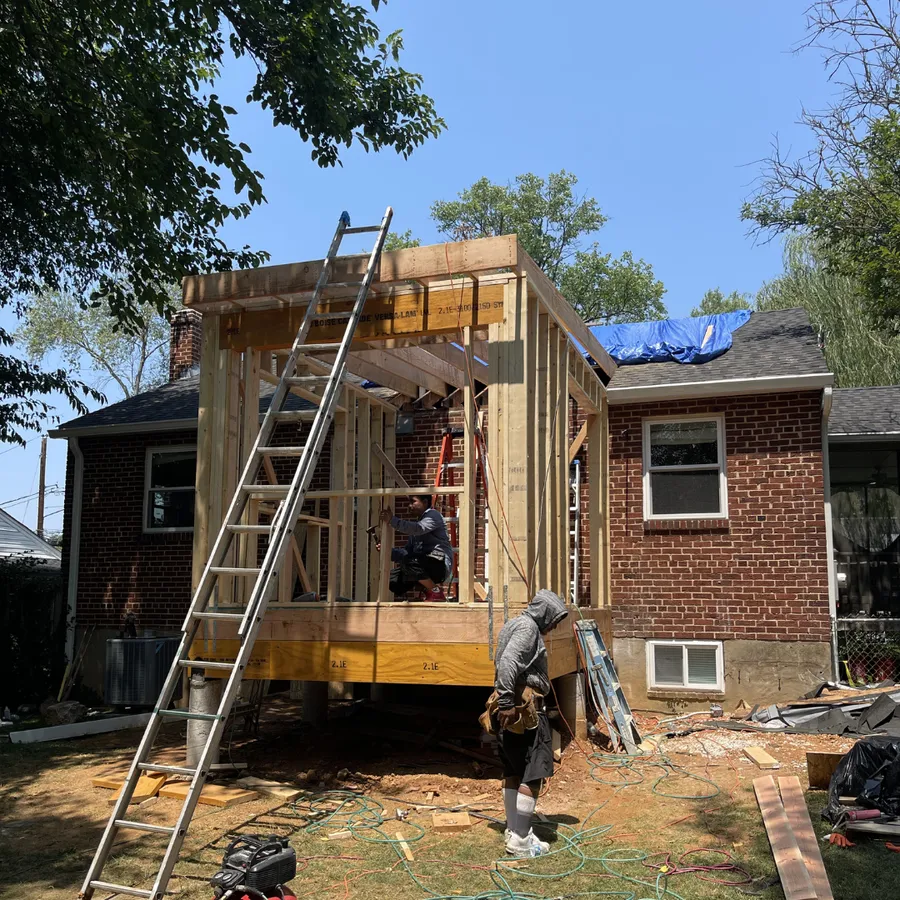
Every addition, second story, garage conversion, or new build needs a full structural package before a permit office will look at it. We handle the complete scope from site visit through approved permit, coordinated with your architect or designer.
Projects
Every addition starts with a structural package
- Additions and second stories: foundations, framing, the tie-in to the existing structure and the wind load path through all of it.
- Garage conversions and accessory dwelling units, where your city or county allows them: the structural set, the openings, the slab and the connections, coordinated with your designer.
- Florida rooms, lanai and screen enclosures, and porches: framing and foundations designed for wind and for the attachment to the house.
- New single-family homes and small commercial buildings: full structural packages ready for permit submission.
- Elevated construction in flood zones, designed to the elevated-building criteria of ASCE 7-22 and your flood map.
Coordinated with the rest of the project
We coordinate with your architect or designer and, when you want one package, design the MEP and run the geotechnical investigation under the same contract. One team, one timeline, one point of contact.
How it works
from first call to approved permit in three steps.
We designed our process so you always know what to expect.
- 01Step 01 — Schedule
Schedule
Call us, email us, or fill out the form on this page. Tell us what you need and we'll get back to you the same business day with next steps.
- 02Step 02 — Site Visit
Site Visit
We come to your project site, take measurements, assess conditions, and consult with you on scope, timeline, and budget. No guesswork. No surprises.
- 03Step 03 — We Deliver
We Deliver
Our engineering team prepares your plans, manages the permit process, handles county review comments, and delivers your approved drawings ready for construction.
Tell us what you need. We'll get back to you within one business day with a clear scope, timeline, and quote. No pressure. No runaround.