MEP engineering
MEP Engineering Services in Florida
Mechanical, electrical and plumbing systems are what make a building function, and when they are designed separately from the structural plans, things fall apart fast. BOZ designs MEP and structural under the same roof.
What we do
MEP services
Mechanical Engineering Design
HVAC system design, heating and cooling load calculations, ductwork layouts, ventilation design, and kitchen hood engineering — all coordinated with your structural framing so ductwork never conflicts with beams or joists.
In Florida that means cooling and dehumidification loads sized for the climate, equipment anchorage for wind, and the energy code.
Electrical Engineering Design
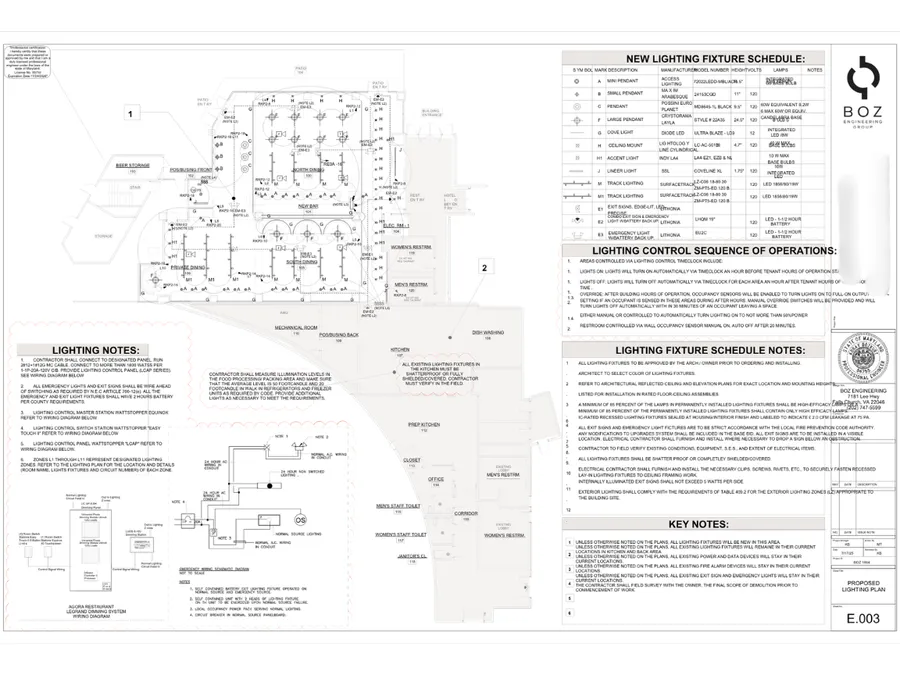
Electrical system layouts, load analysis, panel schedules, lighting design, fire alarm systems, and emergency power — designed in coordination with structural and mechanical so conduit routes and panel locations work with the building, not against it.
Plumbing Engineering Design
Plumbing fixture layouts, sanitary and drainage systems, water supply design, gas piping, and grease interceptor design — coordinated with structural for floor penetrations and pipe routes, and with mechanical for shared chases and wet walls.
Full MEP Coordination Packages
All three MEP disciplines designed by one team under one contract — the most efficient way to eliminate coordination gaps, reduce review cycles, and get a permit-ready package that actually works when it's built. This is where most of our clients end up.
Why coordinated MEP
Why coordinated MEP engineering changes everything
The biggest problem with MEP engineering isn't the engineering itself — it's the coordination. When mechanical, electrical, and plumbing are designed by separate firms, or worse, when MEP is designed by a different firm than structural, nobody is looking at the full picture. Ductwork gets routed through areas where beams need to go. Electrical conduit conflicts with plumbing risers. Panel locations end up on walls that need to carry lateral load. These conflicts don't show up until construction — and by then, fixing them costs ten times what it would have cost to coordinate them on paper.
BOZ Engineering Group eliminates this problem by designing MEP and structural under one contract. Our MEP engineers work directly with our structural team, so every duct route, pipe penetration, and panel location is coordinated with the framing before a single drawing gets stamped. This isn't a courtesy review between two firms — it's one integrated design process where conflicts are caught and resolved during engineering, not during construction.
Additional services
MEP works best when it is paired with structural design
Whether you need a single discipline or a full MEP package, BOZ Engineering Group delivers PE-stamped mechanical, electrical, and plumbing plans coordinated with your structural design — under one contract, on one timeline. No coordination gaps. No surprises in the field.
Whether you need a single discipline or a full MEP package, BOZ Engineering Group delivers PE-stamped mechanical, electrical, and plumbing plans coordinated with your structural design — under one contract, on one timeline. No coordination gaps. No surprises in the field.