Structural Engineering/Load-Bearing Wall Removal
Load-bearing walls
Load-Bearing Wall Removal in Florida
We analyze your framing, design the beam and post details, and deliver stamped plans your contractor can build from and your jurisdiction will approve. Most load-bearing wall projects are turned around within 5 to 10 business days from site visit.
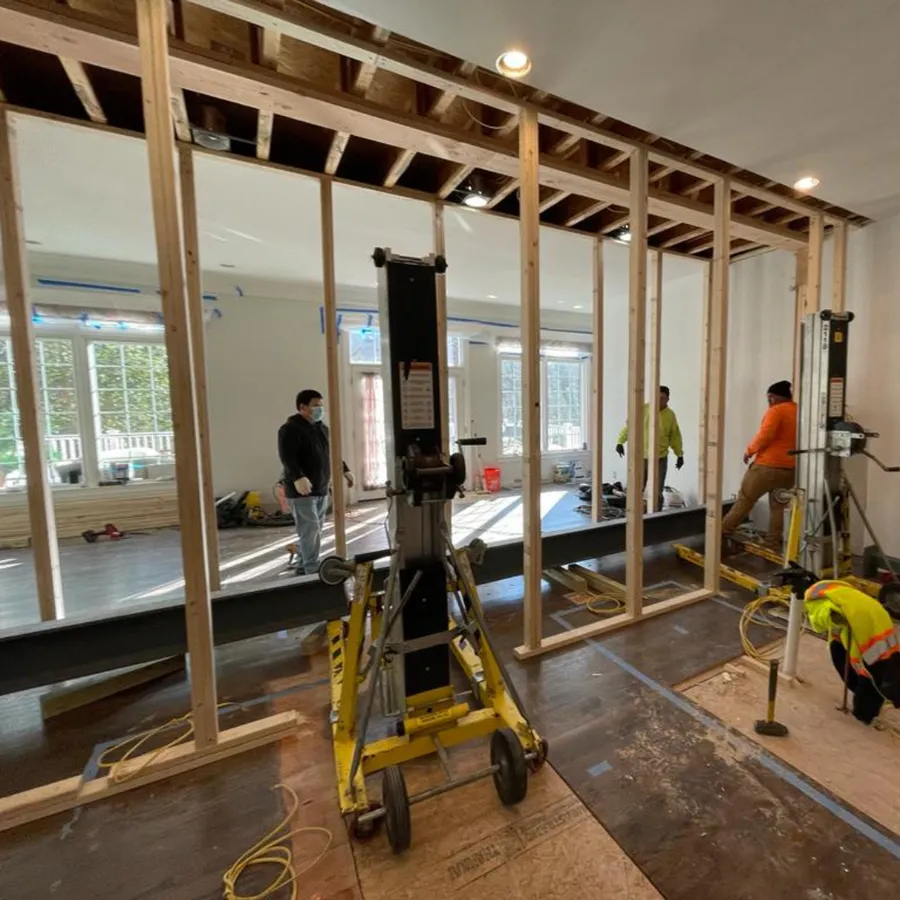
What is involved
Opening a wall is a load-path problem
A wall that carries the roof or the floor above cannot simply come out. The loads it carried have to go somewhere: into a beam sized for the span, into posts that carry the beam, and into a foundation that can take the new point loads. In Florida the roof loads include wind uplift, so the connections matter as much as the beam.
What we do
- Confirm whether the wall is load-bearing and what it carries, on site.
- Design the beam, the posts and the connections, including the uplift path to the foundation.
- Check the footing under the new posts; a monolithic slab or stem wall may need a thickened section.
- Deliver stamped plans and calculations for the permit, and answer the building department's comments.
Typical timeline
Most load-bearing wall projects are turned around within 5 to 10 business days from site visit, as on every project we handle.
Who this is for
Homeowners and contractors
You want an open kitchen or a bigger room and your contractor says you need an engineer. You do: the permit requires stamped plans, and the beam has to be right.
You need the beam and post design, the connection details and a stamped set that passes review, on your schedule.
Fast, permit-ready structural sets so the renovation stays on its timeline.
Tell us what you need. We'll get back to you within one business day with a clear scope, timeline, and quote. No pressure. No runaround.